
SteelX Rebar
Joint Free Slabs

The SteelX Liberty™ Slab

A jointless slab system that eliminates saw cut joints entirely while reducing slab thickness by 20%. 18 kg/m³ of SteelX 5:25 with conventional mesh redistributes shrinkage stress into smaller, tightly spaced cracks — instead of wide random cracks at joints.
0
saw cut joints — construction joints only
-20%
slab thickness through enhanced modulus of rupture
18 kg/m³
SteelX 5:25, fixed dosage
0.5%
equivalent reinforcement ratio from SteelX + mesh
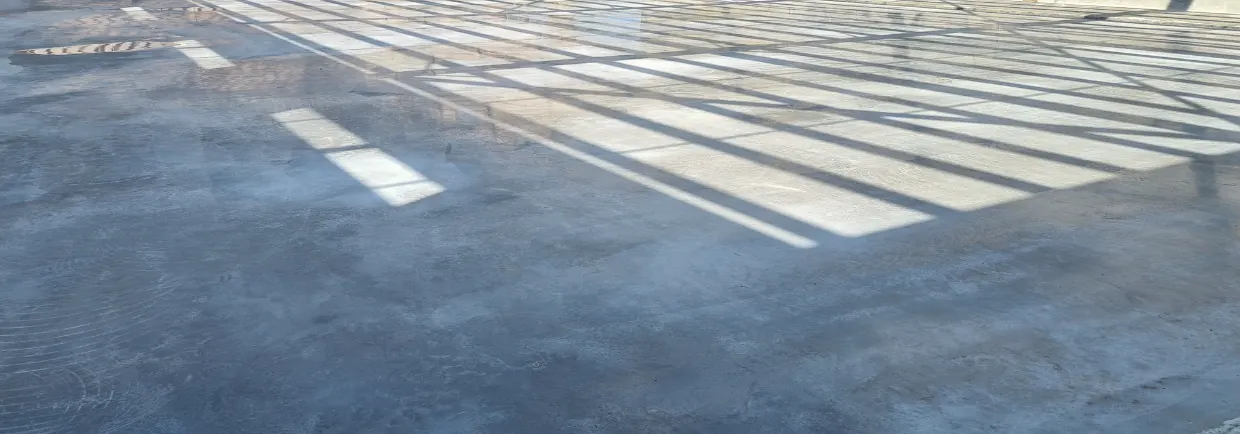
Jointless SteelX Liberty slab
Construction joints only — no saw cuts
The problem

Joints are the weakest point in any slab

Saw cut joints curl, spall and deteriorate under forklift traffic, requiring costly ongoing maintenance. Traditional joint spacing of 4–6 metres means dozens of joints per floor — each one a potential failure point that impacts floor flatness, hygiene and durability.

Joint sealing, repair and re-levelling represent significant lifetime costs.

The approach

A hybrid reinforcement system

The Liberty™ Slab eliminates all saw cut joints using 18 kg/m³ of SteelX 5:25 combined with conventional mesh at a 0.15–0.25% steel ratio. The design philosophy rests on three foundations:

01
Elastic slab design is the safest, most durable approach for slabs on ground.
02
The SteelX + mesh combination provides an equivalent reinforcement ratio of 0.5%, redistributing shrinkage stress into smaller, tightly spaced cracks.
03
SteelX enhances the modulus of rupture, enabling a 20% slab thickness reduction.

What you get

◆ Complete elimination of all saw cut joints — only construction joints remain
◆ 20% slab thickness reduction through enhanced modulus of rupture
◆ No joint sealing, no joint maintenance, no joint spalling
◆ Improved floor flatness and aesthetics across large pour areas
◆ Controlled crack widths through distributed hybrid reinforcement
◆ Easy to pump and easy to finish — standard construction practices apply
◆ Slabs up to 30 m long (aspect ratio ≤ 1.5) with 0.15% steel; longer slabs with 0.25%
◆ Galvanised SteelX 5:25 — corrosion resistant for wash-down, bunded and exposed environments
How it works

Design to pour, step by step

01
Slab thickness is designed using the elastic method with enhanced modulus of rupture.
02
SteelX 5:25 is dosed at 18 kg/m³ into each truck on site by McClay, and every load is recorded in QA McClay.
03
Conventional mesh (SL62–SL92) is placed in the top third, or top and bottom for larger slabs.
04
Construction joints are laid out per pour size and restraint — no saw cuts permitted.
05
Dowels are required at all formed joints; armoured joints recommended for wheeled traffic.
06
3N16 × 1800 mm diagonal bars placed at all re-entrant corners.
07
Concrete is cured for a minimum 14 days — internal curing recommended as standard.
No saw cuts
Only construction joints are permitted. Saw cutting a Liberty slab defeats the system.
Steel ratio by length
Slabs up to 30 m with an aspect ratio ≤ 1.5 use 0.15% steel. Longer or restrained slabs use 0.25%.
14 days minimum cure
Curing is not optional in this system — it governs the crack distribution you designed for.

Ideal for

External pavements and wash-down slabs
Warehouse and distribution centre floors
Basement slabs and bunded containment areas
Corrosive environments and waste facilities
Hygiene floors (food, pharmaceutical, clean rooms)
Post-tensioned slabs on ground (replacement option)
Cold storage and freezer slabs
Jacking slabs

What we provide

✓ Liberty™ Slab design guidelines and reference tables
✓ Slab thickness optimisation using enhanced MOR values
✓ Construction joint layout and detailing (CAD details available)
✓ Access to the McClay Advanced Slab Design Calculator
✓ On-site technical supervision for first Liberty pours
✓ Project-specific specification writing to CCAA T48
Products in this system
SteelX 5:25 — fixed dosage of 18 kg/m³, provides MOR enhancement and distributed crack control.
E5 Internal Cure — recommended curing method; enhances hydration, improves fibre bond, reduces plastic shrinkage cracking.

Get a free analysis on your project

Send us your drawings and we’ll show you what comes out: the mesh, the rebar, the thickness, the weeks.